
Patio Design Planning: Size, Shape, Slope and Finish
Before you pick a pattern, figure out how the patio will be used, where water goes and how it connects to the house.
Read More about Patio Design Planning: Size, Shape, Slope and Finish
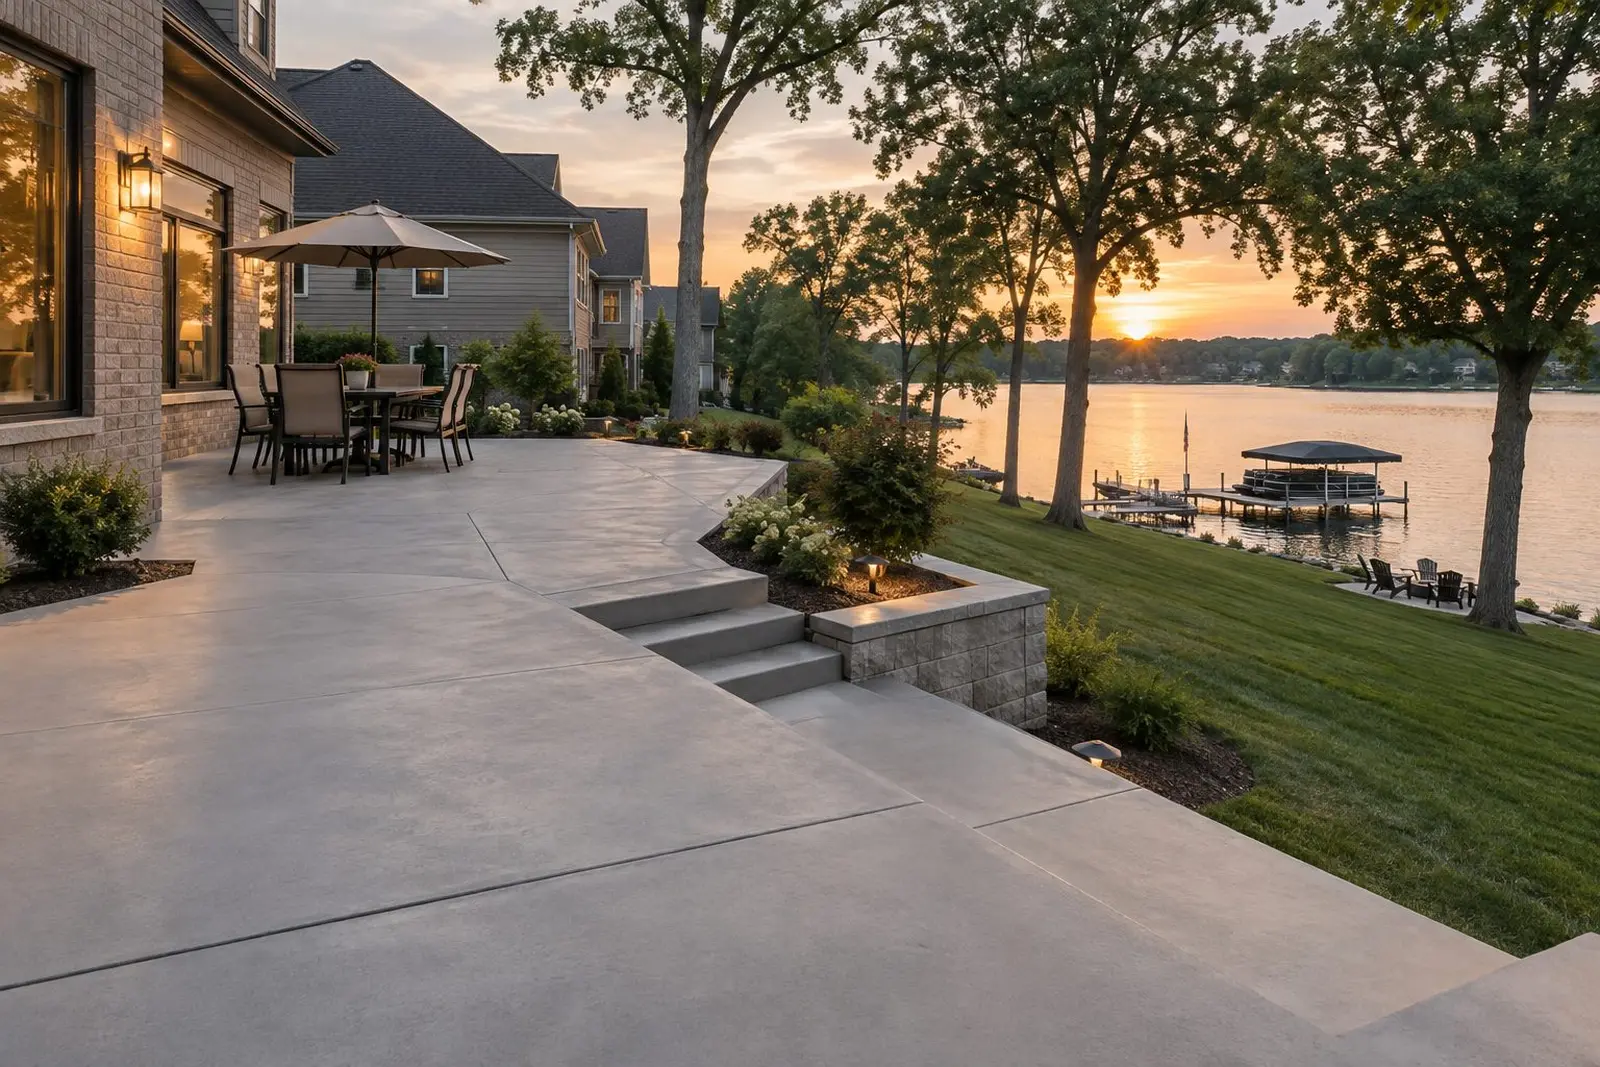
Homes near Morse Reservoir come with a view most people would love to wake up to. They also come with a slope. On many lake lots, the ground falls toward the water, the soil stays damp and everyone walks up from the dock dripping wet. A flat, safe patio on that kind of site often needs a retaining wall for the patio, steps between levels and a clear plan for water. This post covers those pieces for Cicero homeowners. For the general patio planning questions, start with our patio design planning guide.
Three things set a lakeside patio apart. The ground slopes. The soil holds water, especially Indiana clay near a shoreline. And the people using the patio are often barefoot and wet.
Each one affects the build. A slope means building up one side or cutting into the other. Wet soil means extra attention to the base under the slab and to frost heave, when water in the ground freezes and pushes up. Wet feet mean the finish has to grip.
Access counts as well. Lake lots can be narrow, with the house close to the road and the yard dropping behind it. Getting forms, equipment and concrete down to the patio site is part of the plan, and it can shape where the patio goes and how it is built.
If the yard drops more than a little across the patio footprint, a slab alone can’t level it. A concrete retaining wall holds back the soil on the low side or the high side so the patio can sit flat. On a lake lot, that wall often does double duty. It creates the level space and it keeps soil from creeping toward the water.
Walls also give you edges to work with. A low wall can serve as extra seating along the patio. A taller one can terrace the yard into two usable levels, with a patio up top and a lawn or fire pit area below. Good drainage behind the wall matters as much as the wall itself, because trapped water pushes hard on it.
Most lake lots need a way down. Well-built concrete steps connect the patio to the lower yard or the path to the dock, and they get used constantly in summer. Comfortable steps have consistent heights and deep enough treads for a wet foot. A railing is worth considering on any run where someone might be carrying a cooler or a toddler.
Where the steps land matters too. A small landing at the bottom gives people a level spot to stop, wipe their feet or set down a towel bag before the climb. Plan where low lights could go along the run while the layout is still on paper, so evening trips up from the dock stay safe.
On a sloped lot, water is always moving downhill. The patio should slope gently away from the house so rain doesn’t run toward the foundation, and the water leaving the slab needs a place to go that doesn’t wash out the soil below it. Downspouts should be routed around the patio, not onto it. Our drainage and grading guide explains how slope and outlets are planned for new concrete.
Lakefront work can also bring extra paperwork. Requirements vary by city and county, and Golden Paw applies for any necessary permits as part of the job.
A wet, smooth slab is a slip waiting to happen. A broom finish is the simplest grippy option. Exposed aggregate adds pebble texture and natural grip, though you’ll want a smaller stone for bare feet. Stamped concrete can work too, with a pattern that has real texture and a sealer chosen for traction rather than shine. Lighter colors also stay cooler in the afternoon sun off the water. See our concrete patios page for the finishes we pour.
Cicero is part of the area Golden Paw Concrete serves, and our service area page lists the other towns we cover. We’ll walk the slope with you at a free, in-person consultation and put the walls, steps and patio in one written, itemized scope. Request a free estimate or call or text (317) 672-0966.
Before you pick a pattern, figure out how the patio will be used, where water goes and how it connects to the house.
Read More about Patio Design Planning: Size, Shape, Slope and FinishThe builder's patio is usually a starting point. How Whitestown homeowners can extend it, replace it or start fresh with something bigger.
Read More about Adding a Concrete Patio to a New-Build Home in Whitestown, INThickness, reinforcement and the base underneath decide how a slab holds up. Here's the general industry thinking, so you can read an estimate with confidence.
Read More about Concrete Thickness and Reinforcement for Driveways, Patios and Slabs