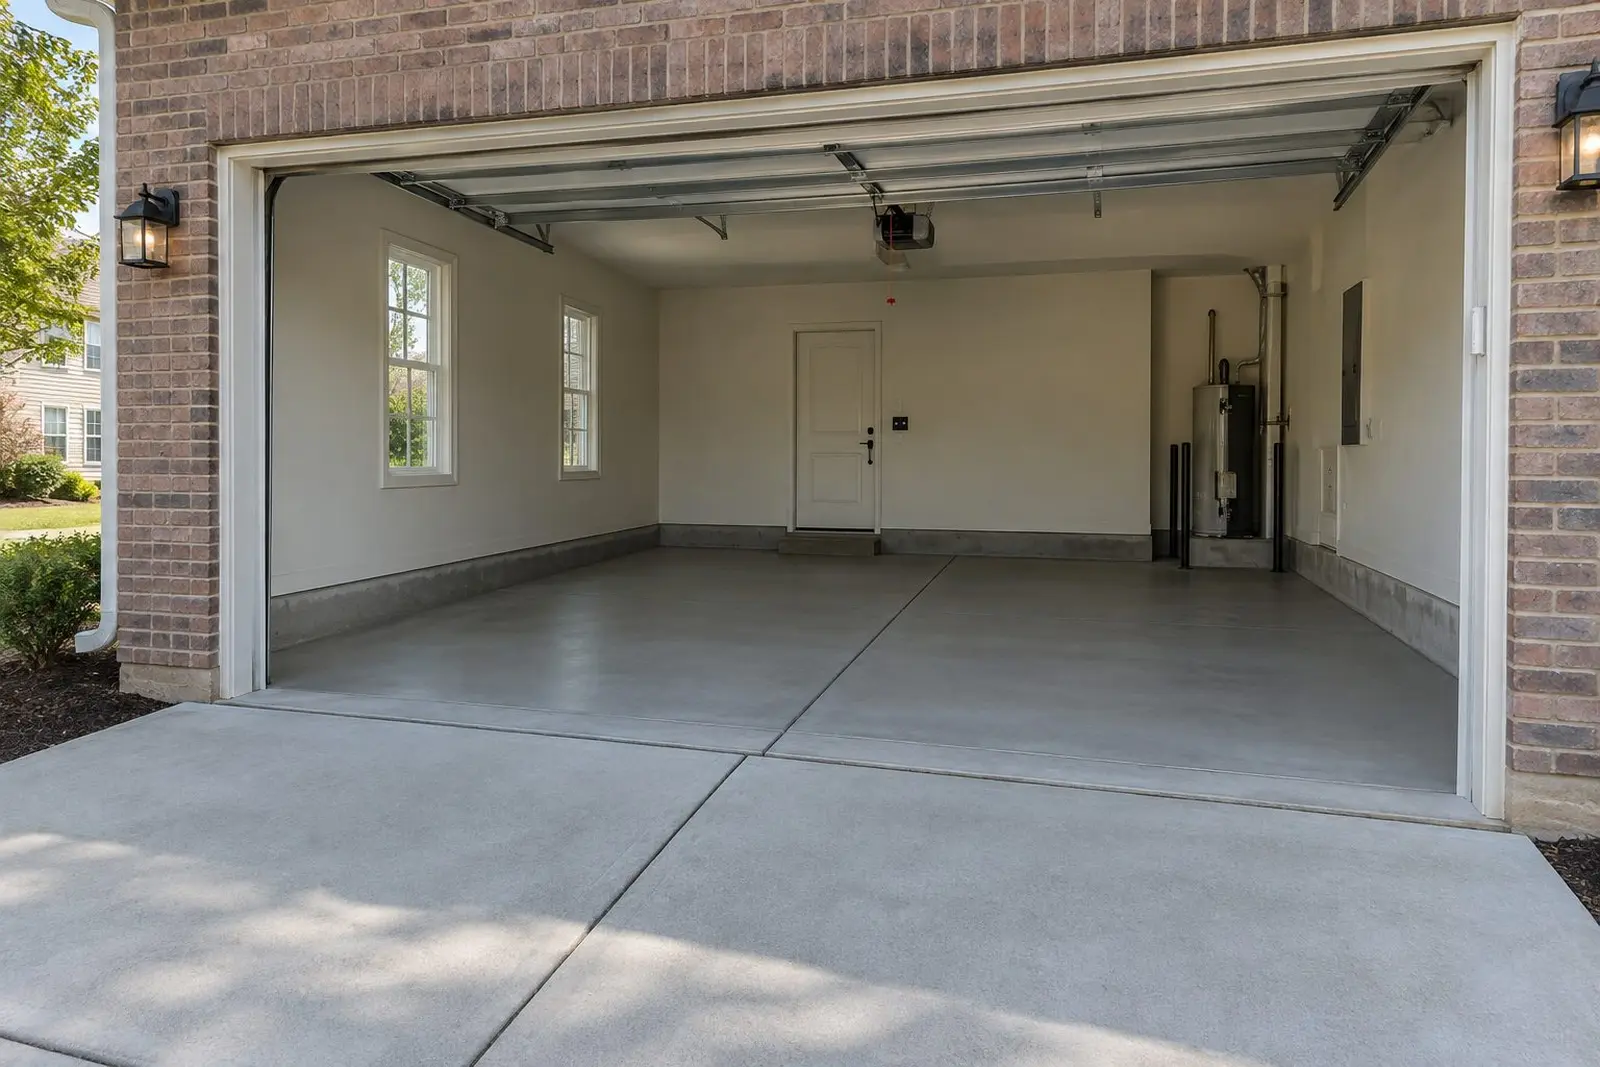
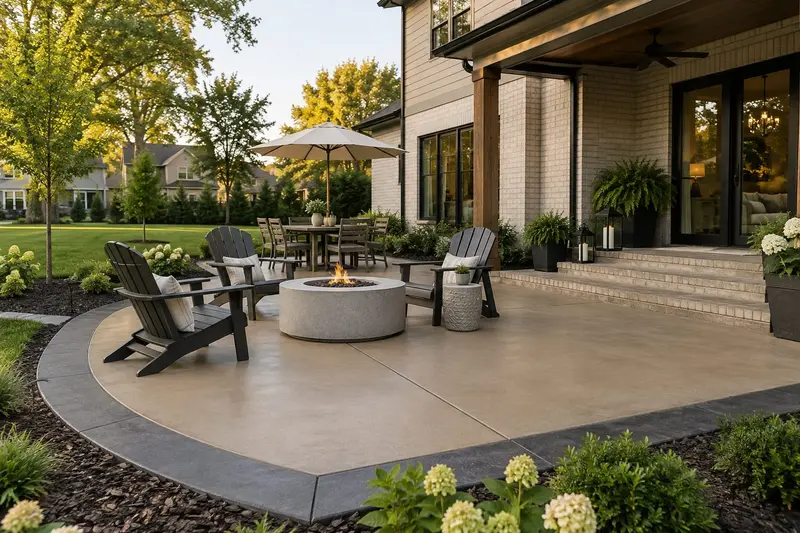
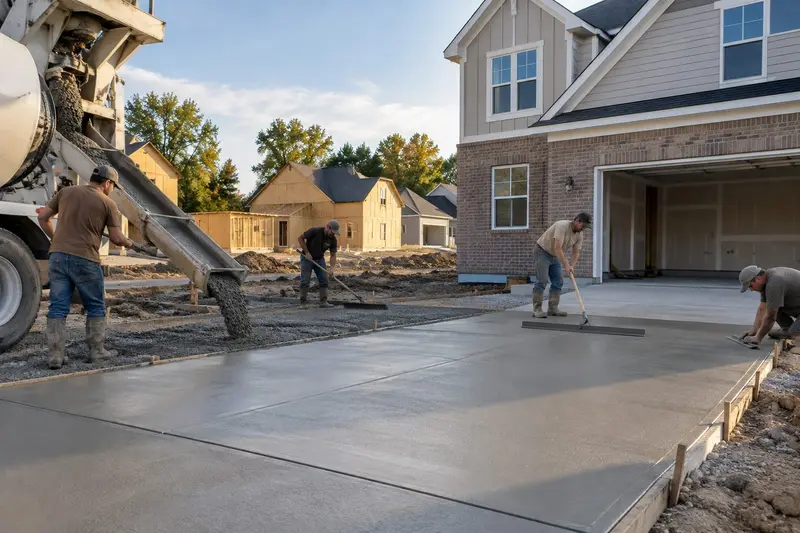
A garage slab looks simple: a flat rectangle of concrete. In Speedway, where much of the housing is older and plenty of garages sit at the back of the lot, the details around that rectangle decide whether it holds up. This post covers the planning questions specific to garage floors: what the slab will carry, the slope, the apron and how it meets the driveway or alley. For the full service, see our garage floors and slabs page.
Planning a Garage Slab for a Detached Garage
Start with what the garage is for. A one-car garage holding a sedan and a mower is a different floor from a workshop with a car lift, a boat on a trailer or a heavy pickup. Tell your contractor about the heaviest thing that will ever sit on that floor. That answer drives thickness, reinforcement and the base underneath. Our concrete thickness and reinforcement guide explains the general options, so we won’t repeat them here.
Next, is the garage new or existing? A slab for a new garage is usually poured before the walls go up, and the builder and the concrete crew have to agree on footings, anchor bolts and exact dimensions. Replacing the floor inside a standing garage is tighter work. The old slab comes out in pieces, often by hand or with small equipment. The crew also needs to know whether the walls rest on the slab edge or on a separate foundation, because that changes how the old floor can be removed.
Slope to the Door
A garage floor shouldn’t be dead flat. Snow melts off the car. Rain blows in under the door. Sooner or later someone hoses the floor down. That water needs a way out. As general guidance, garage floors slope gently toward the overhead door, often around an eighth of an inch per foot, so water drains out instead of pooling against a wall or running toward the house.
You won’t notice that slope when you walk across the floor. You will notice if it’s missing, usually as a puddle that sits in the same corner every winter. Floor drains are another option some owners ask about, but they add plumbing and a spot for debris to collect, so many home garages rely on slope alone.
The Apron Takes the Hardest Hits
The apron is the short stretch of concrete between the garage door and the driveway or alley. It gets the worst of an Indiana winter. Cars drip salty slush on it. Snow gets piled beside it. Tires turn on it every day. It also sits where the garage foundation meets open ground, which makes it one of the first places frost heave shows up.
Good apron planning includes an isolation joint where it meets the garage floor, so the two pieces can move independently, and a grade that sends water away from the door instead of back under it. If the alley or driveway sits higher than the garage floor, that problem has to be solved on paper, not discovered at the first thaw. Sometimes the apron or the section of driveway beside it gets replaced at the same time so everything meets at the right height.
Permits, Timing and Cost
Many garage projects need a permit, a new garage especially. Requirements vary by city and county, so see our concrete permits guide for the general picture. Golden Paw applies for any necessary permits as part of the job, so you aren’t the one chasing paperwork.
We pour concrete March through November, so a garage floor planned over the winter can be estimated and booked ahead of spring. New concrete also needs time before it carries a car. As general guidance, most slabs handle foot traffic after a day or two and vehicles after about a week, and they keep gaining strength for weeks after that.
Cost comes down to size, thickness, tear-out of an old floor, access for the concrete truck and any apron or driveway work. Our concrete cost guide explains how those factors add up.
Garage Floors in Speedway
Speedway is better known for race cars than garage floors, but the floor is the part you live with every day. The town is part of the area we serve from our Indianapolis office. It doesn’t have its own page on our site, so you’ll find it with the other towns we cover on our service area page.
Get a Garage Slab Estimate in Speedway
Golden Paw Concrete plans garage slabs and aprons with you in person, puts the scope in writing and backs the work with a 3-year workmanship warranty. Call or text (317) 672-0966 or request a free estimate to set up a consultation.